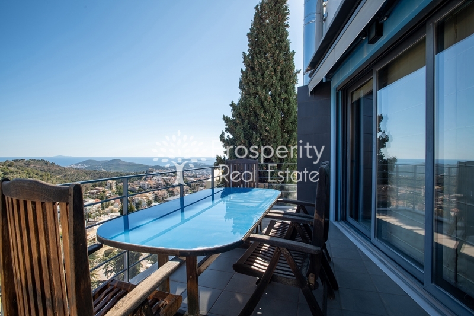
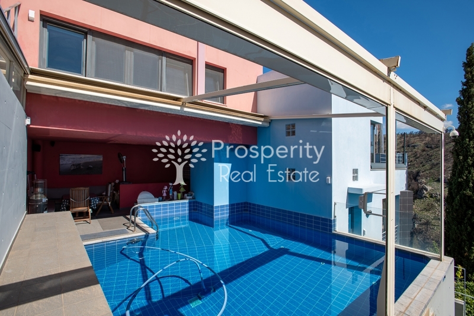
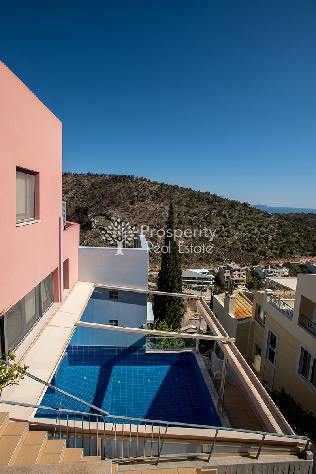
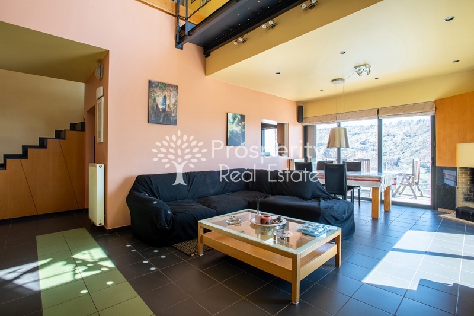
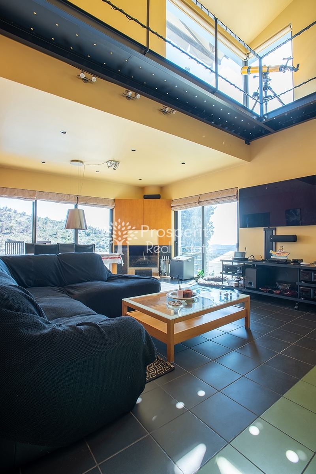
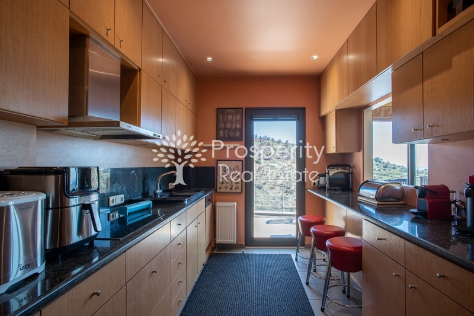
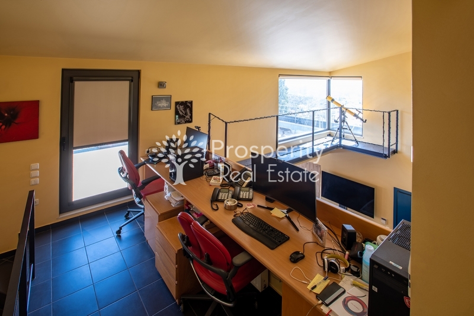
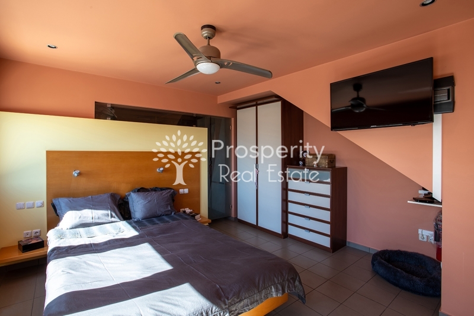
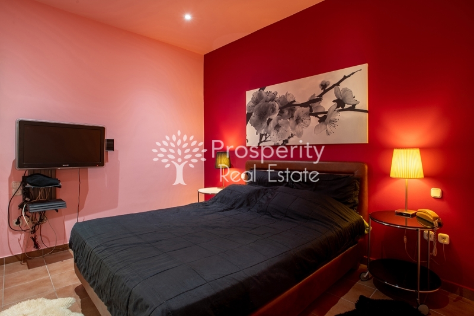
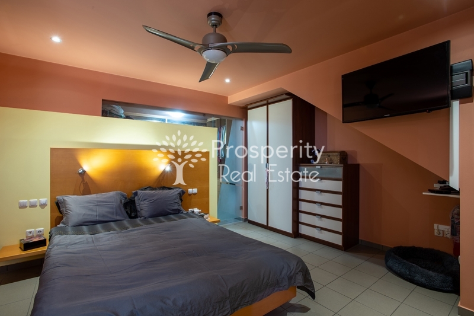
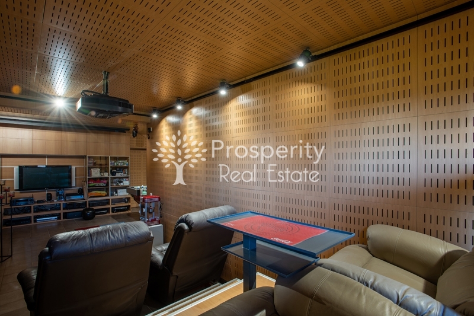
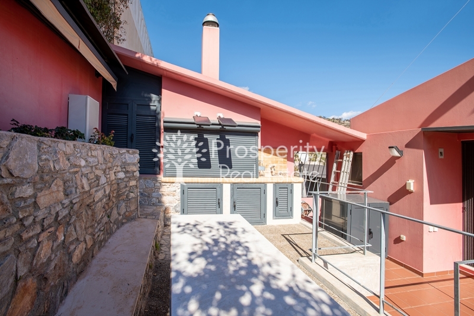
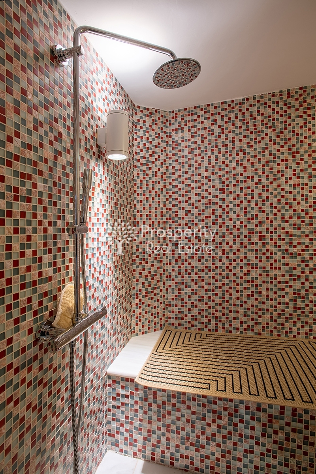
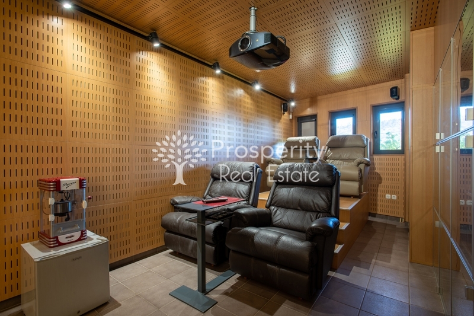
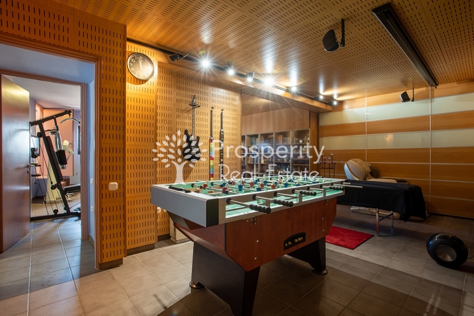
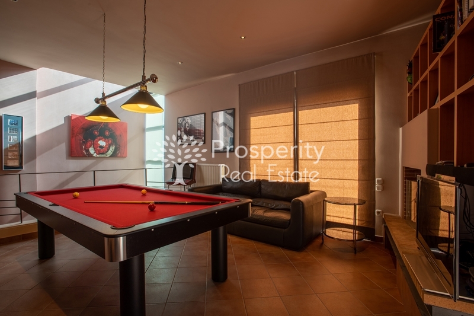
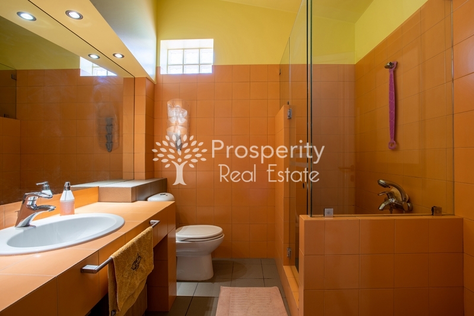
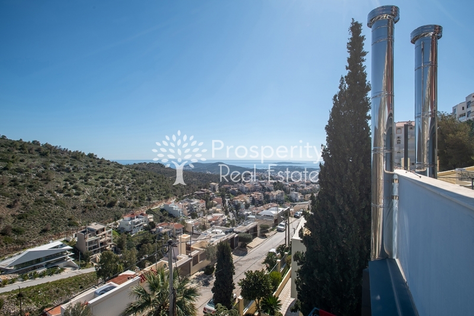
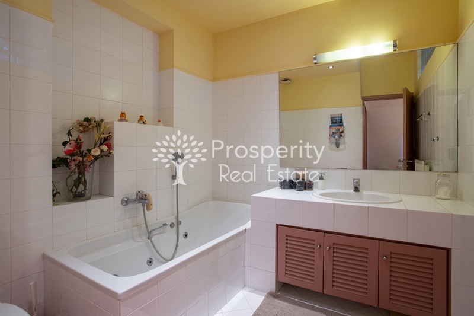
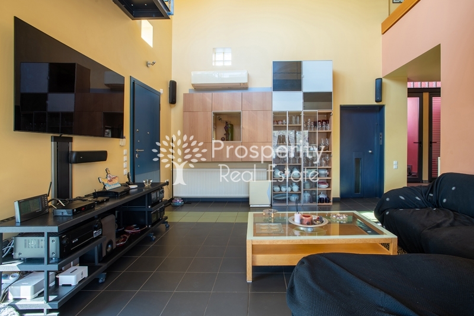
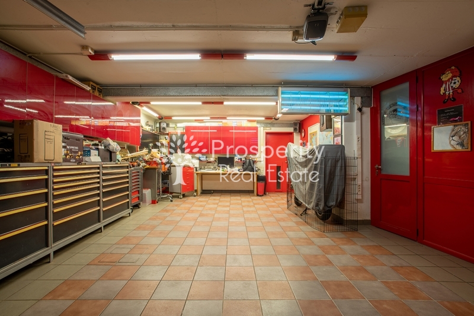
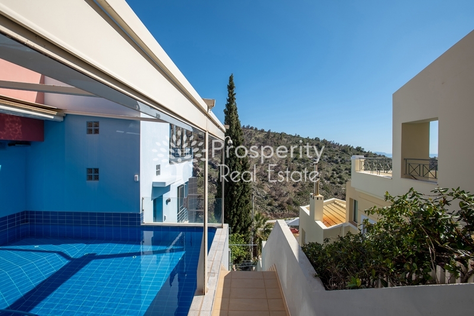
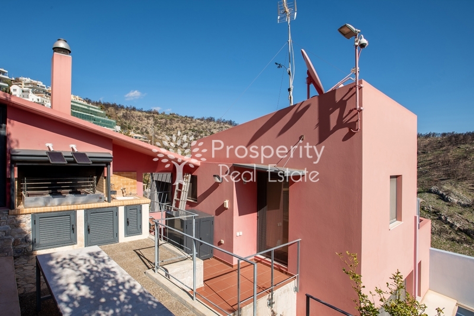
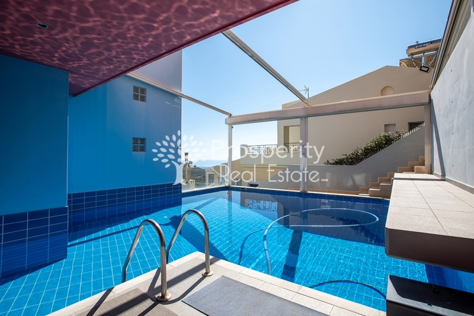
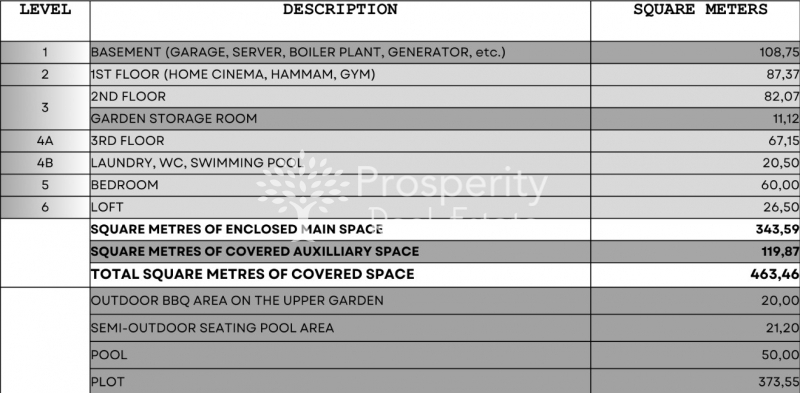
Property code: 15-1297 - Voula Panorama FOR SALE furnished maisonette 463 sq.m. Built in 2002 with energy class C. It has unlimited views of the mountain, sea and the southern suburbs, sliding aluminum windows, elevator, storage room, fireplace, swimming pool, A/C, alarm, electrical appliances, awnings, screens, double glazing, solar water heater, BBQ, etc. - Price: €1,500,000 At the garage level there are auxiliary functional spaces, such as the generator, the boiler room for heating, the elevator engine room, as well as various storage spaces. The 1st floor consists of a large Cinema Room, with special insulation and sound absorption. There is also a spacious hammam, a small bathroom with shower, as well as a room that can be used as a bedroom, gym or office, which has a built-in wardrobe and a small storage space. The first floor communicates with the second floor via an internal staircase. The 2nd floor can be used as an independent apartment, as it consists of a living-dining room with fireplace, a spacious bedroom with a built-in wardrobe, a bathroom with a jacuzzi bathtub and a room that can be used as a kitchen (currently used as a dressing room). It has a balcony at the front and a semi-outdoor area with a small garden on the side. There is also an external storage room and from here one can go up to the third floor, via the external staircase. The 3rd floor hosts the entrance to the main area of the house, along with two more levels. It has a spacious living room with fireplace and dining area, a kitchen with direct access to the dining area and a large terrace from where one can enjoy the beautiful sea view. On the upper level is the heated swimming pool. Next to the pool there is a comfortable sitting area. A staircase leads below this living room to a WC, storage room, space for a washing machine-dryer-ironing machine and the pool engine room. From the third floor, going up the stairs through a corridor-internal balcony, we reach the master bedroom. The corridor with the internal balcony can also be used as an office. The bedroom is very spacious with its own bathroom and dressing room. The last level consists of a room that can be used as a bedroom or office and has a bathroom with shower. From here we have access to the upper level garden where one finds a professional BBQ and a dining area with built-in sofas. The exteriors of the property consist of gardens on various levels (due to the morphology of the terrain) with flowers, shrubs and trees. The building was constructed with Japanese anti-seismic reinforced concrete specifications, with cement quality used for the construction of projects with high safety requirements such as bridges, stadiums, etc. and with reinforcement consisting of special armors ensuring very high resistance of the frame to seismic forces.
A+
A
Β+
B
Γ
Δ
Ε
Ζ
Η